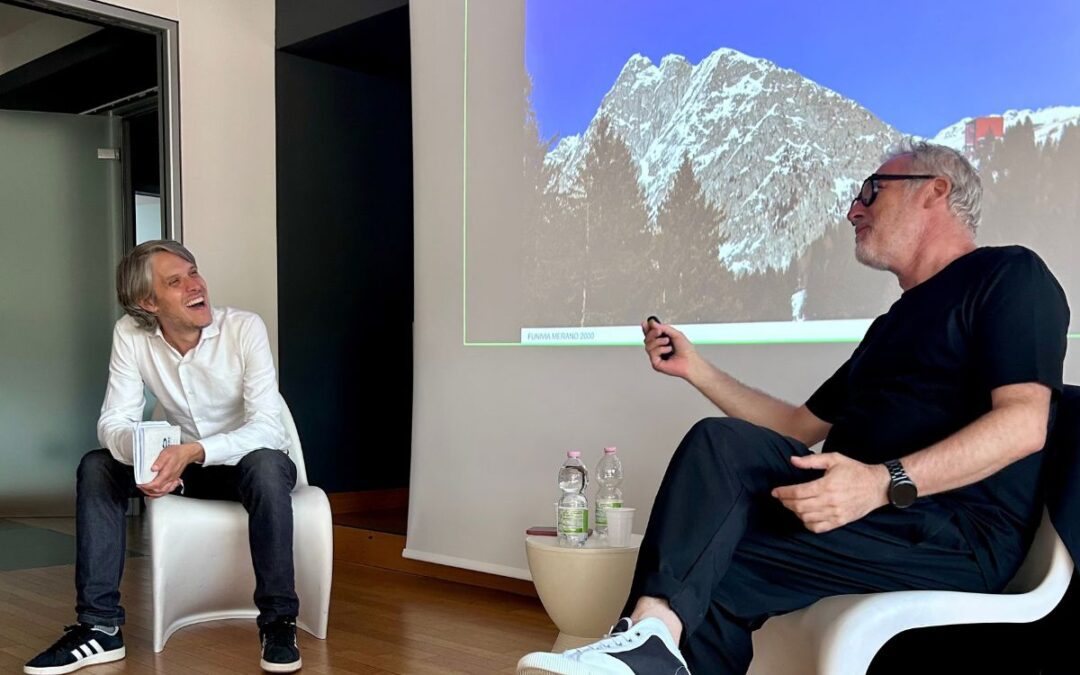
Il 18 settembre Roland Baldi è stato ospite dei Racconti di Architettura a Bergamo. In dialogo con Michele Roda, direttore del Giornale dell’Architettura, Roland Baldi ha raccontato l’approccio progettuale dello studio, fondato sul dialogo con il contesto, sull’uso consapevole dei materiali e sulla ricerca di un’architettura capace di durare nel tempo. Una selezione di progetti ha mostrato come questa visione prenda forma: FORM FOLLOWS CONTEXT.
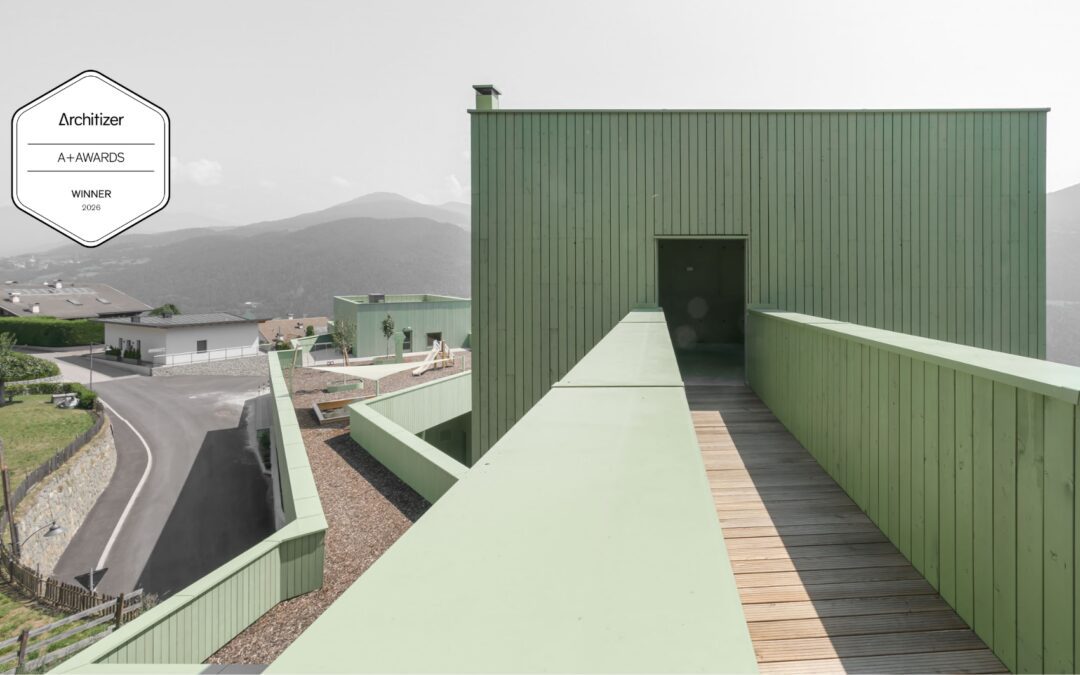
We’re beyond proud to share that the Multifunctional building in Barbiano has been named Jury Winner in the category “Mixed Use (S <25,000 sq ft.)” at the @architizer A+Awards 2026. Huge thanks to the Architizer A+Awards jury for this incredible honor, to our dedicated team at Roland Baldi Architects, and to all who contributed bring the project to life.
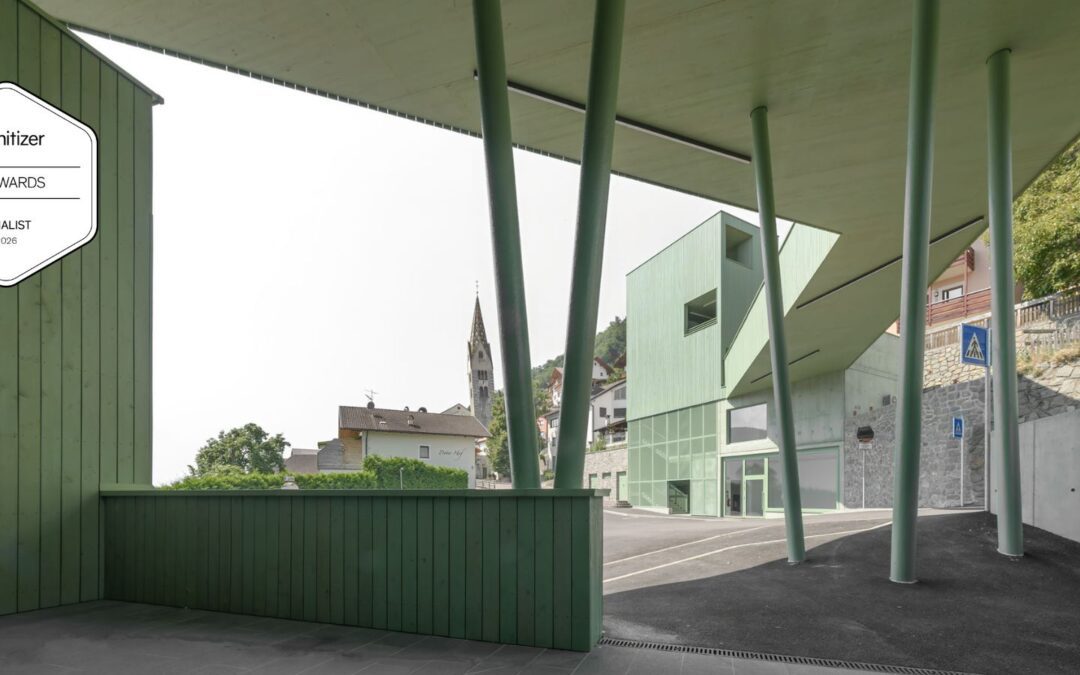
The Multifunctional Building in Barbiano has been selected as one of five finalists worldwide at the Architizer A+Awards 2026 in the category Mixed Use (S <25,000 sq ft.).
Among the world’s most recognised architecture awards programmes, the Architizer A+Awards celebrate outstanding architecture and meaningful design, highlighting projects that contribute positively to contemporary life and the built environment.
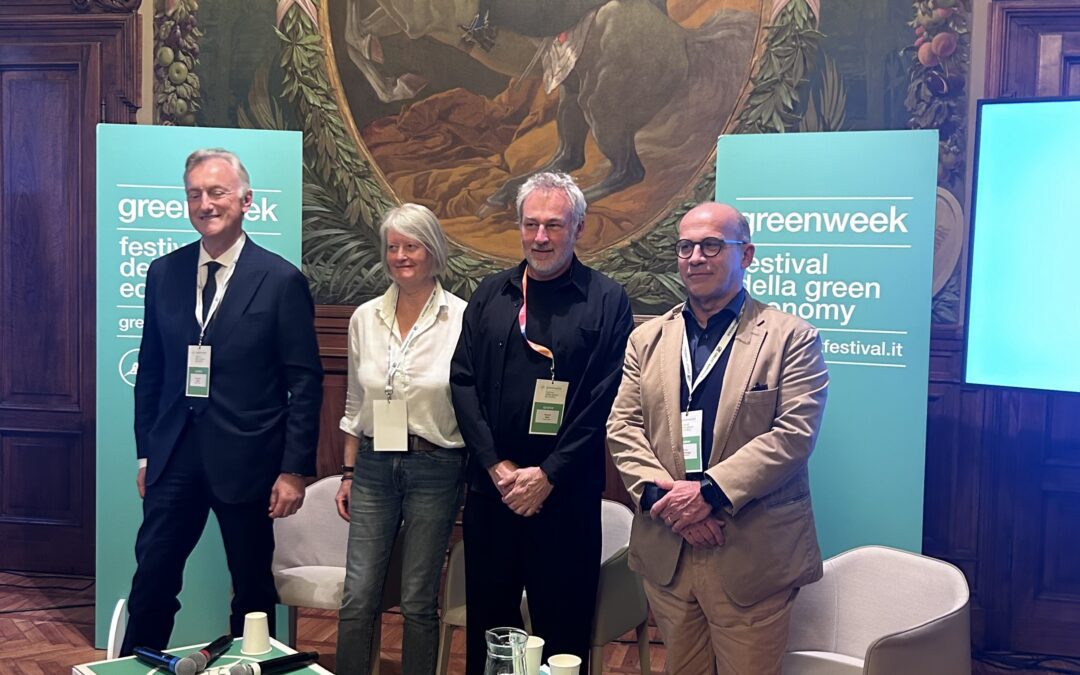
Roland Baldi took part in the round table discussion “La sfida dei materiali per l’architettura del futuro” during the Green Economy Festival 2026 in Parma.
The panel brought together Corrado Beldi, President of Laterlite, and Paolo Giandebiaggi, Professor of Architecture at the University of Parma. The discussion was moderated by journalist Elena Comelli of Corriere della Sera.
Held on April 17 as part of the festival programme, the discussion focused on the role of materials in shaping the architecture of the future.
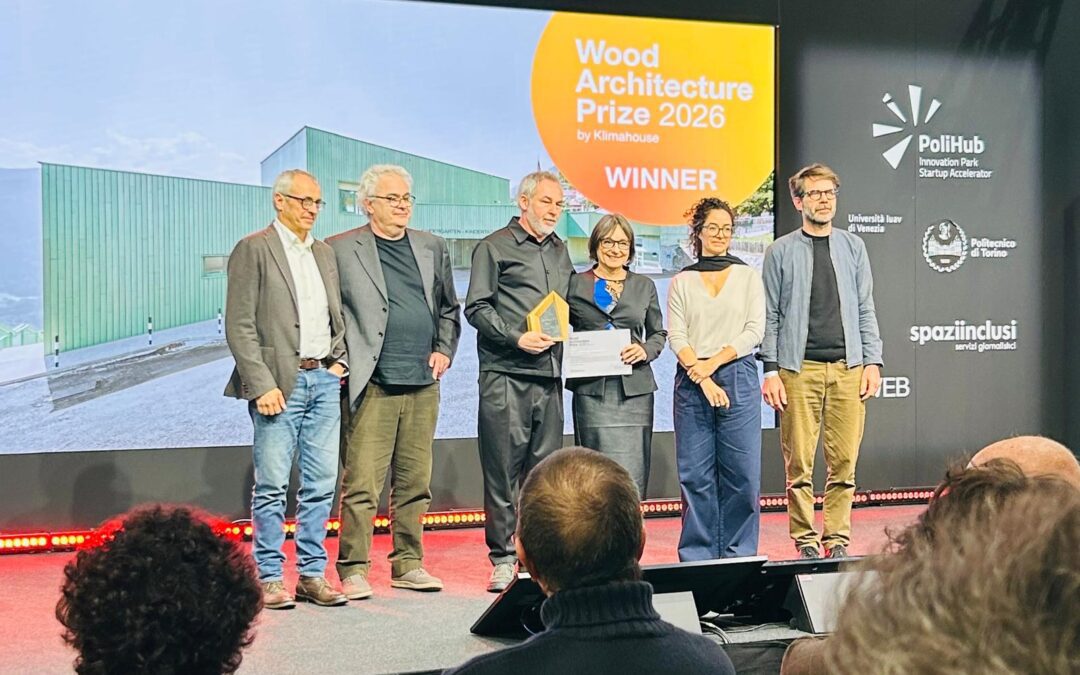
Unser multifunktionales Gebäude in Barbian wurde mit dem Wood Architecture Prize 2026 by Klimahouse ausgezeichnet. Das Projekt vereint Kindergarten, Kindertagesstätte und Tourismusbüro unter einem Dach und schafft zugleich eine barrierefreie Verbindung ins Dorf. Die Auszeichnung würdigt herausragende Architektur im Holzbau und die Bedeutung von Holz als Baustoff für zirkuläres, emissionsarmes Bauen. Für uns ist sie eine Bestätigung unseres Anspruchs, nachhaltige Architektur und hohe Gestaltungsqualität zu verbinden. Danke an alle Mitwirkenden, die zur Realisierung beigetragen haben.
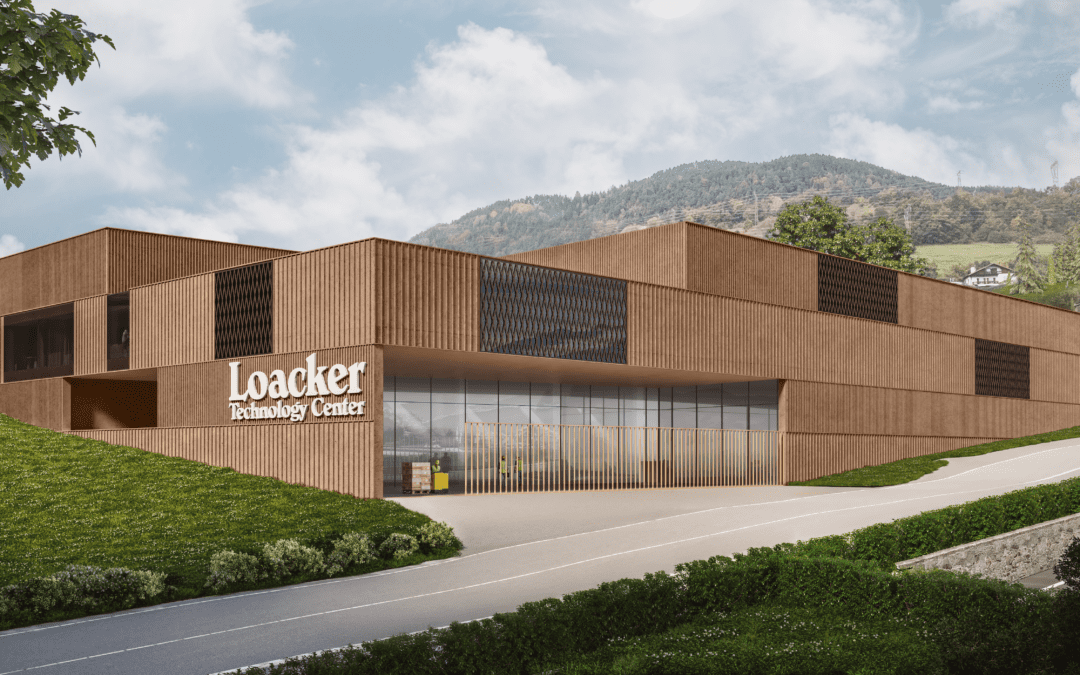
Knusprige Neuigkeiten vom Ritten: Beim geladenen Wettbewerb für das neue Loacker Technology Center konnten wir uns gegen vier Mitbewerber durchsetzen. Unser Entwurf überträgt die ikonische Waffelstruktur in ein gestapeltes Bauvolumen aus geschichtetem Sichtbeton und lichtdurchfluteten Räumen – ein architektonischer Rahmen für Forschung, Entwicklung und Innovation. Bis 2027 entsteht ein Ort, der auf die spezifischen Anforderungen von Loacker zugeschnitten ist: funktional, identitätsstiftend und offen für zukünftige Entwicklungen. Ein Projekt ganz nach unserem Geschmack.